Public Safety Operations Building
Prince George, BC
- Commercial
Project Highlight


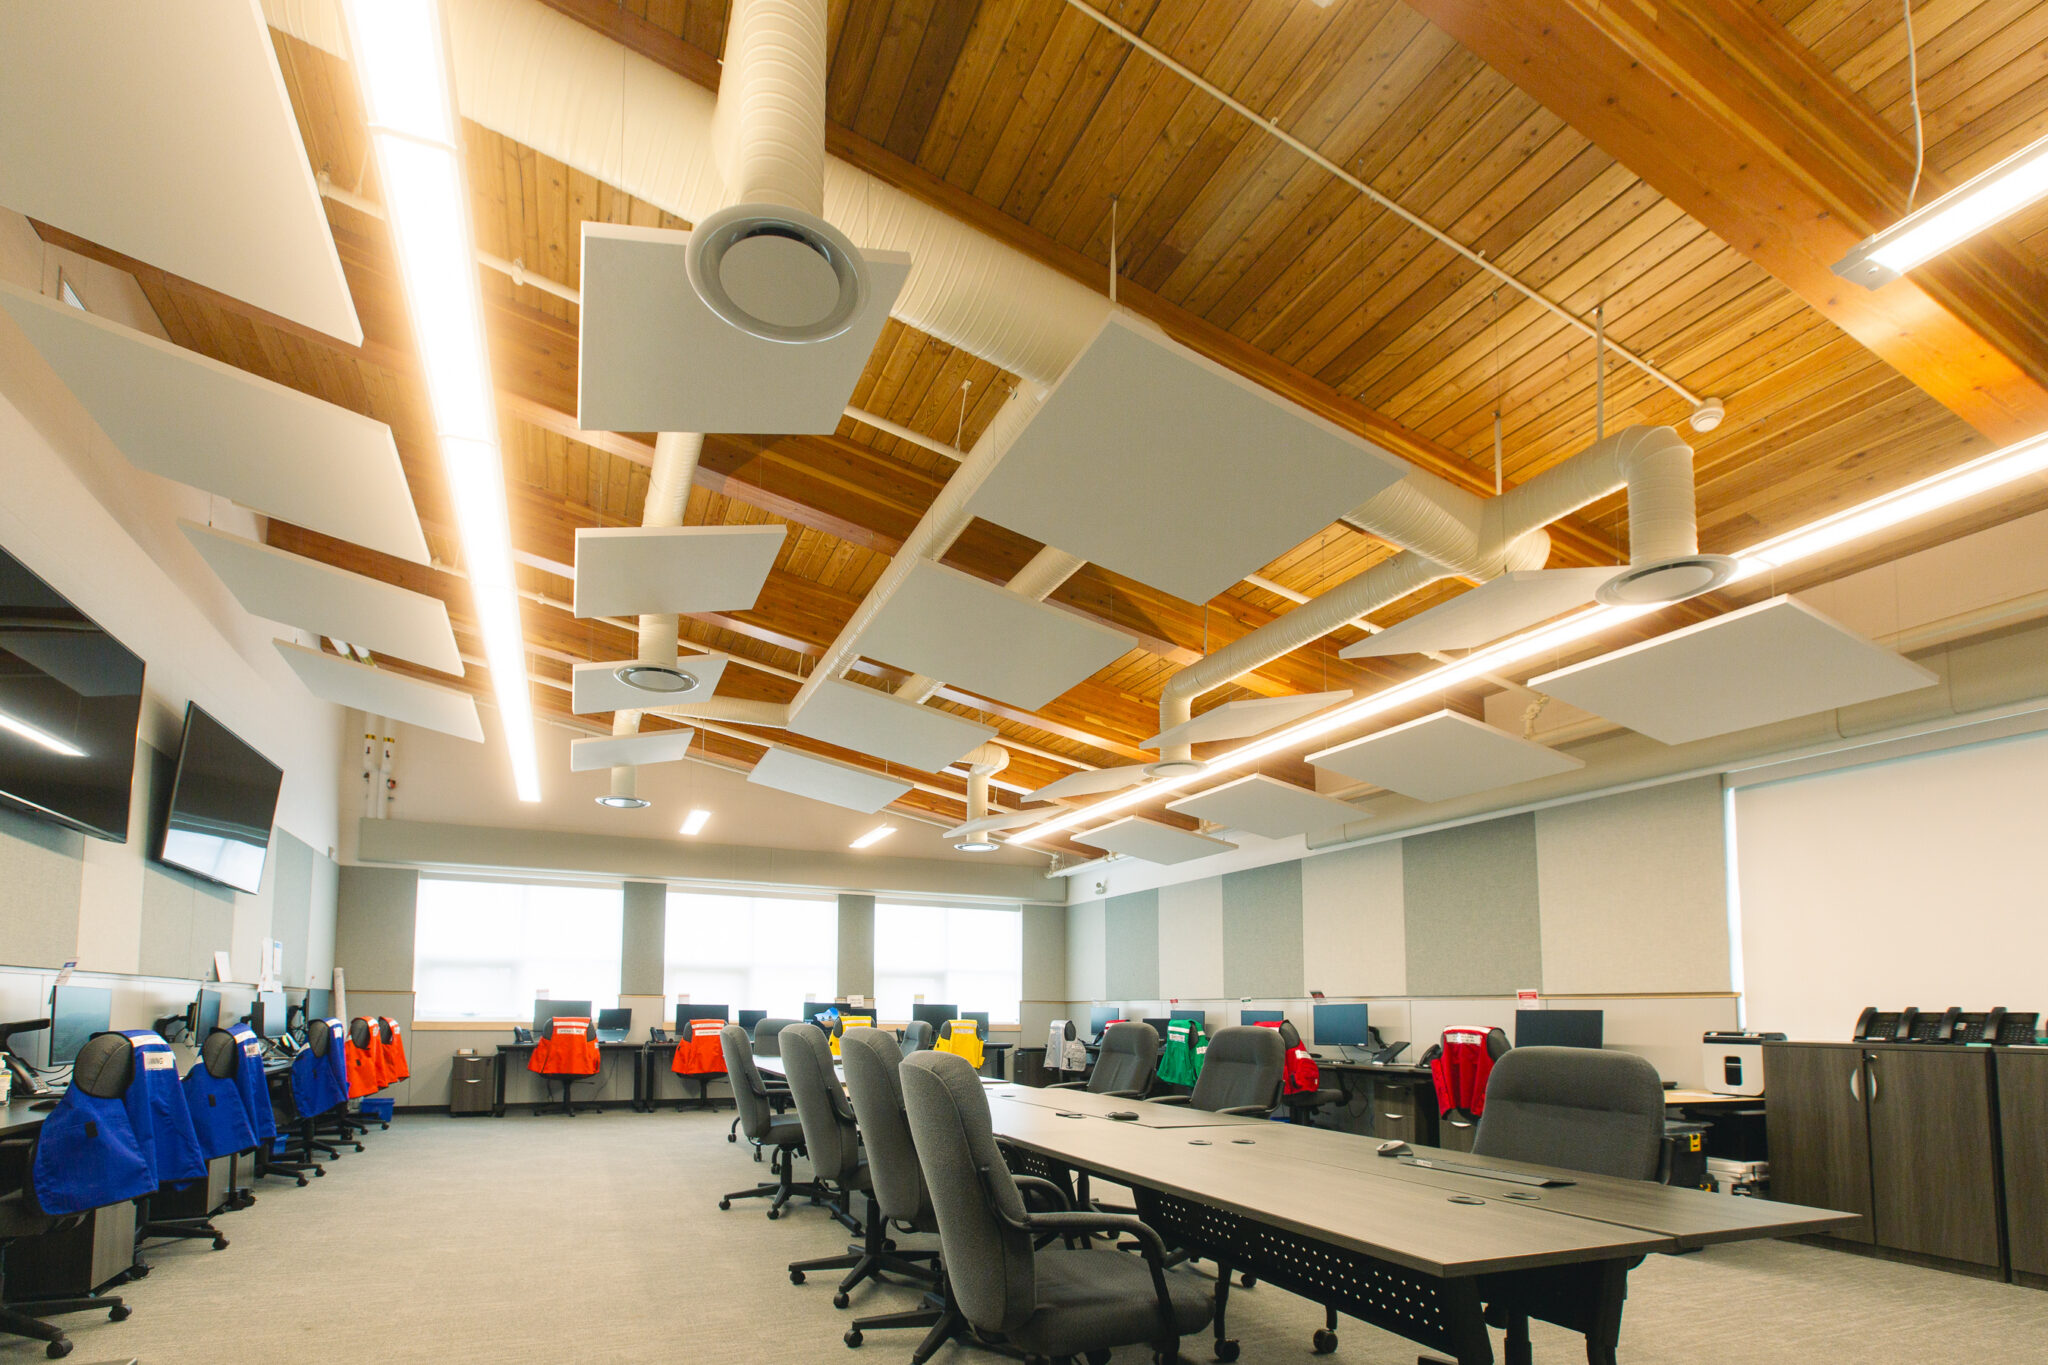
This public safety operations building required a structural design that balanced architectural intent, structural performance, and budget considerations while meeting post-disaster building requirements. The final solution incorporated a hybrid structural system using heavy timber and conventional wood framing supported on concrete foundations.
Throughout the design process, our team explored multiple structural approaches including structural steel, light wood framing, and heavy timber options to identify a solution that maintained the architectural vision while meeting cost constraints and resolving lateral load path challenges.
Close collaboration with the design team and other sub-consultants ensured the structural system supported both the functional requirements of the facility and the desired architectural character.
Portfolio Projects

Foothills Crossing Multi-Residential Apartments
Info: Foothills Crossing Multi-Residential Apartments
●●●