Office & Shop Expansion
Prince George, BC
- Commercial

Project Highlight
This project involved the design and construction of a substantial addition to an existing commercial office and shop facility. The expansion required the new structure to integrate seamlessly with the original building while meeting current building code, fire protection, and performance requirements.
The addition incorporated a hybrid structural system consisting of structural steel, masonry, and wood framing supported on conventional concrete foundations. Careful coordination was required to ensure the new structure aligned with the existing building both structurally and architecturally, creating an expansion that appears cohesive with the original facility.
Through thoughtful design, coordination with the project team, and a strong understanding of local permitting processes, we delivered a durable and well-integrated addition that supports the continued growth of the client’s operations.


Portfolio Projects
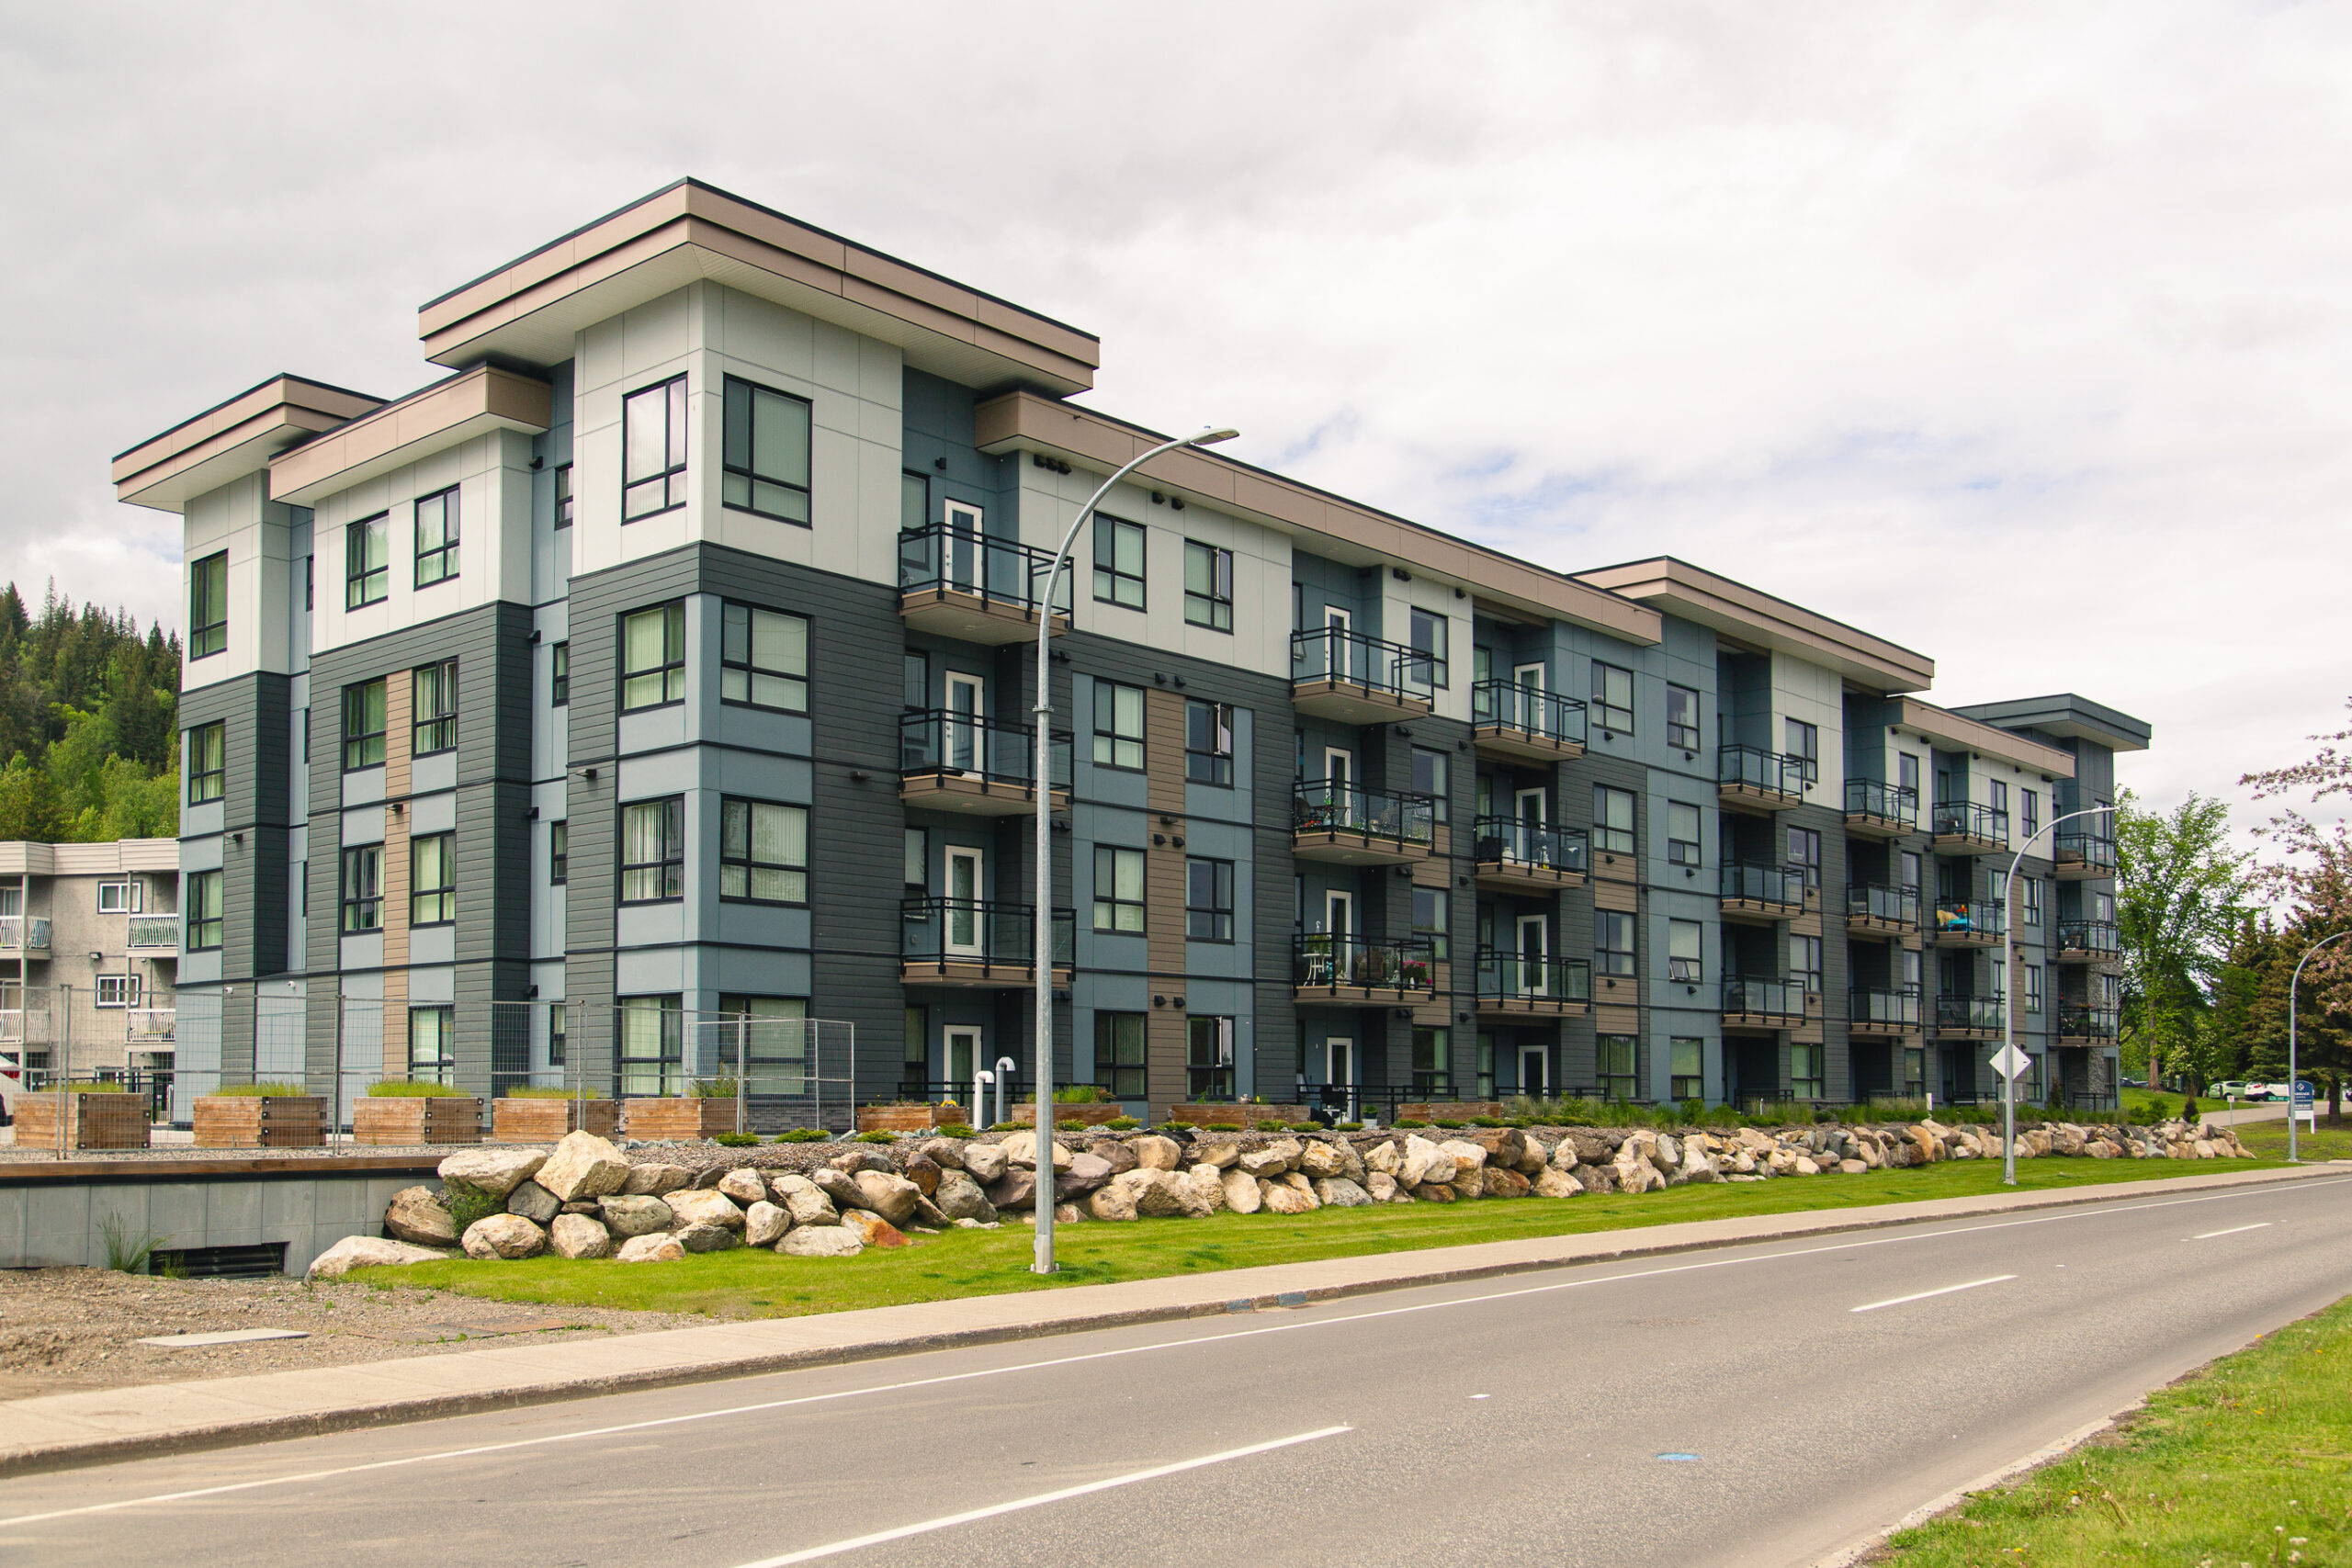
Foothills Crossing Multi-Residential Apartments
Info: Foothills Crossing Multi-Residential Apartments
●●●